Continuous load path
Roof, walls, and foundation tied together as one structure, so wind forces transfer down to the ground instead of concentrating at a weak joint.
Every home we build meets Florida's wind and impact codes as a starting point, not a finish line. James J. Cloud is a licensed Florida General Contractor and a certified residential and commercial building inspector - the same credential used to evaluate other builders' work, applied to your project from the foundation up.
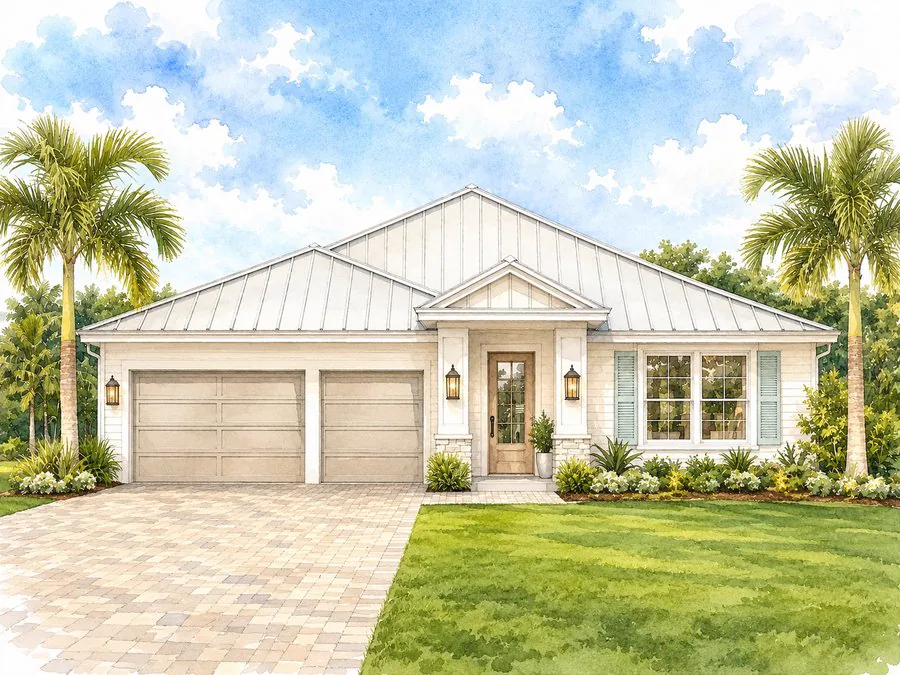
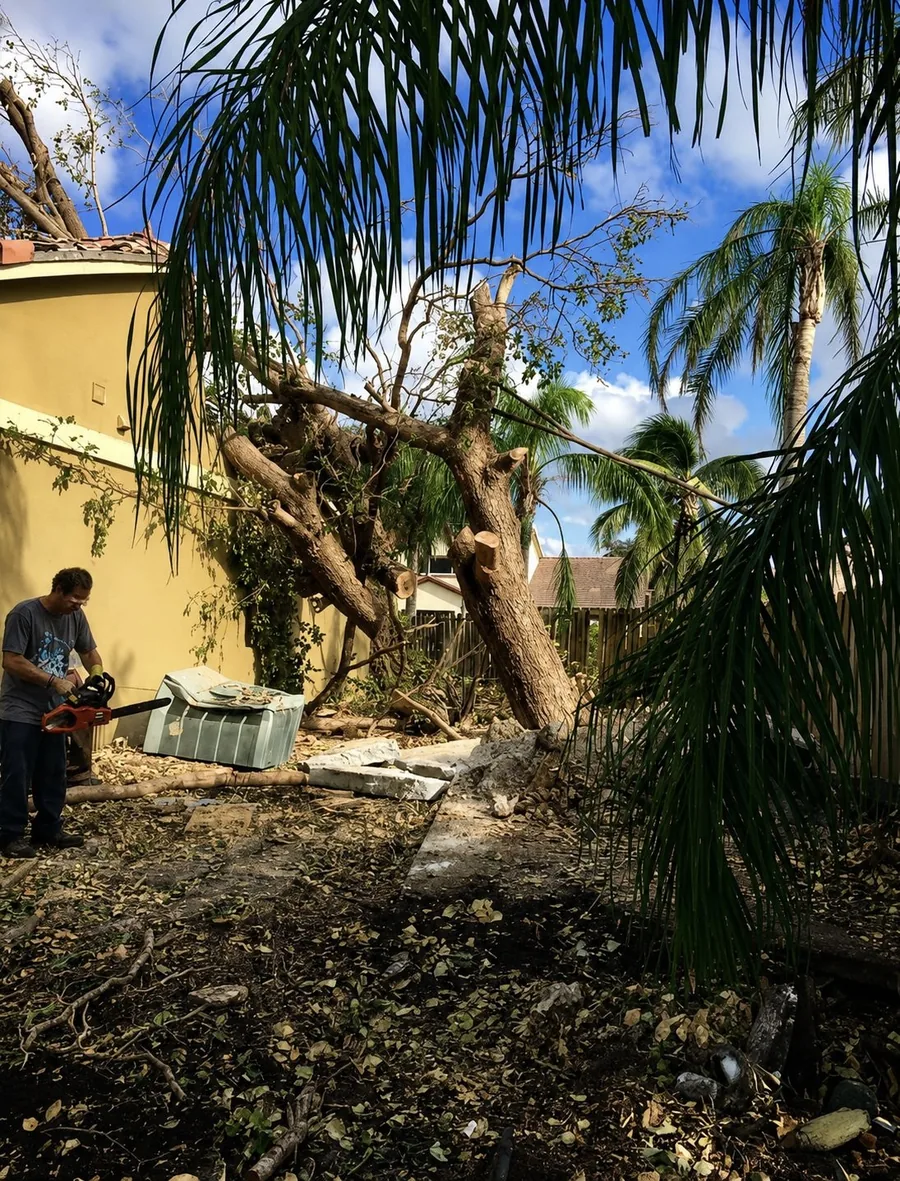
The basics
Southwest Florida sits directly on the Gulf, which by NOAA's landfall records makes it the second most hurricane-prone region in the state, behind only the Panhandle. That's simply the reality of building here, and it's exactly why we don't stop at the minimum code requires.
There's a separate, narrower question worth understanding too, since it changes how your home actually gets built: whether you're in Florida's High Velocity Hurricane Zone (HVHZ), the state's strictest wind-code designation. That's a specific regulatory line, not a measure of overall risk, and it covers only Miami-Dade and Broward Counties. Punta Gorda and the rest of Charlotte County aren't in it.
Punta Gorda is in the Wind-Borne Debris Region instead, a broader designation that covers most of coastal Florida. It requires new construction to use either impact-rated windows and doors, or approved hurricane shutters on every opening, so the home can withstand flying debris during a storm. Shutters satisfy the code. They're also something you have to put up by hand before every storm, which is why most of our clients choose impact glass instead.
Both Charlotte County and the City of Punta Gorda enforce the Florida Building Code, 8th Edition (2023), the same base code used statewide outside the HVHZ counties.
Florida Building Code
Outside the HVHZ counties, the Florida Building Code sets a wind-design speed for this region and requires opening protection (impact windows and doors, or shutters), engineered roof-to-wall connections, and a continuous load path from roof to foundation. Every builder permitting new construction here has to submit plans showing how those loads are carried, and both Charlotte County and the City of Punta Gorda check that during plan review, not just at final inspection.
That's a real, enforceable standard, and a hurricane-resistant home built to exactly that minimum is still a legally sound, code-compliant house. It's also the floor every builder in the area has to clear, which means it's not where a buyer should stop asking questions.
The floor is also where most builders stop. It's not where we stop.
How we build
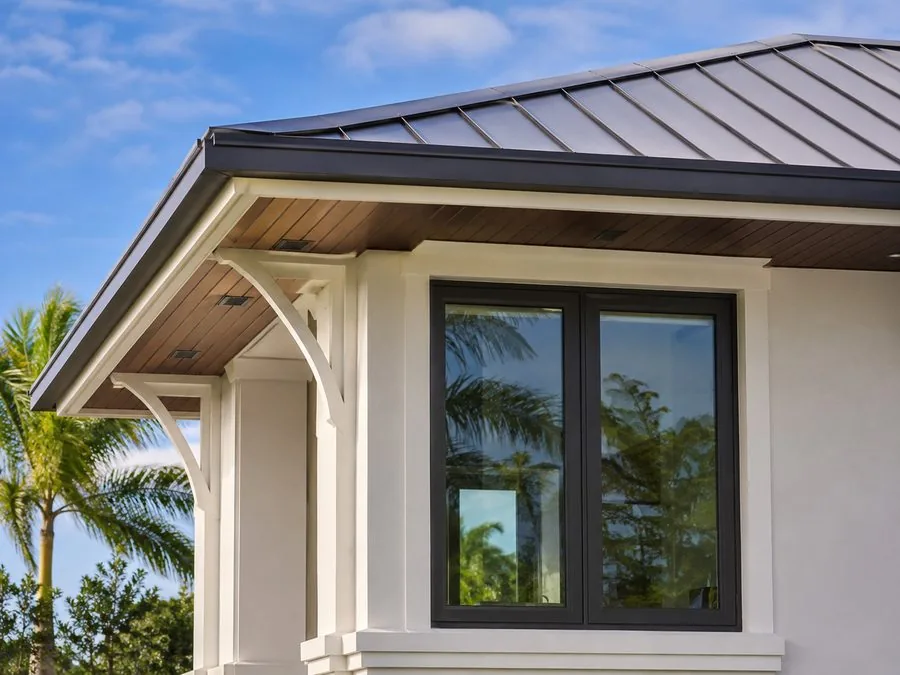
Our homes use products rated to Miami-Dade County's HVHZ standard, the strictest product certification in the country, even though it isn't required in Punta Gorda. That means PGT impact windows and a commercial-grade aluminum roof as the baseline, not an upgrade option.
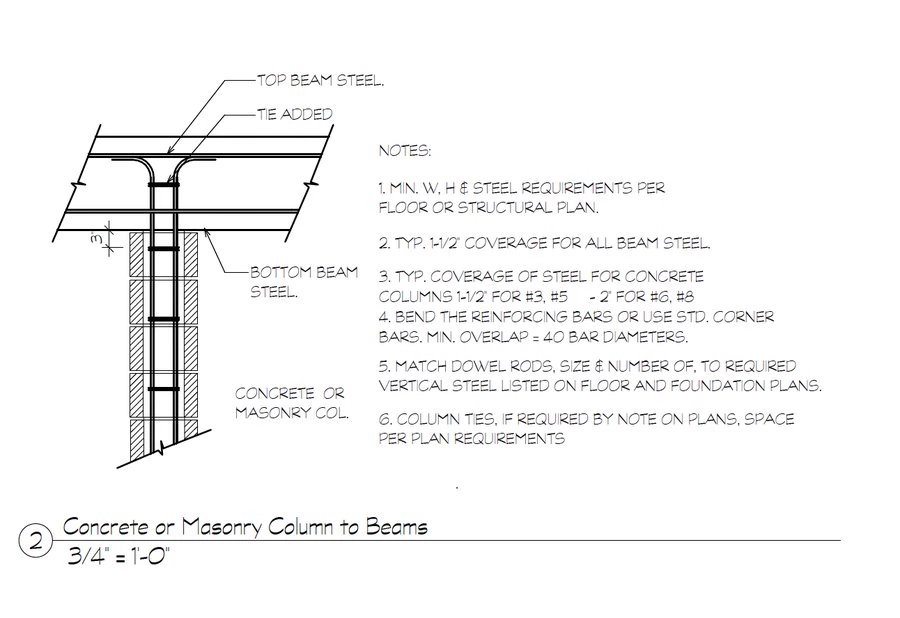
On block walls, we recommend fully-grouted construction, filling the cells entirely with concrete rather than the partial fill code allows. That solid-filled wall ties directly into the stemwall foundation through rebar, and the roof trusses strap down into that same filled wall instead of just the top plate. The result is one continuous structure from footing to roofline - a single solid mass, not separate pieces fastened together at the joints.
This is a recommended upgrade on every home we build, not a mandatory spec, and James will walk you through the actual cost difference for your plan before you decide.
Wind mitigation
Florida law (Section 627.0629, Florida Statutes) requires every insurer in the state to offer a premium discount for verified wind-resistant features, using a standard state form called a wind mitigation inspection. It covers things like your roof shape, how the roof deck is attached, and whether your openings are impact-rated - exactly the features described above.
We don't perform that inspection ourselves. It's done by an independent home inspector, and we can point you to ones we trust if you'd like a recommendation once your home is complete. The discount itself varies by insurer and by home, so we won't quote you a number, but it's worth getting the inspection done.
Design factors
Roof, walls, and foundation tied together as one structure, so wind forces transfer down to the ground instead of concentrating at a weak joint.
Hip roofs generally perform better in high wind than gable roofs, and how the roof deck and covering are fastened matters as much as the material itself.
Every window and door is a potential entry point for wind and debris. Rated glass and doors keep the building envelope intact during a storm.
Wind isn't the only risk. Your flood zone and base flood elevation determine how high the home's lowest floor has to sit.
Concrete block is standard in Southwest Florida. How solidly it's filled, and how it's tied to the foundation and roof, is what separates code-minimum from built-to-last.
Materials only perform as well as their installation. A builder who can also inspect construction catches problems a standard walkthrough misses.
Why Cloud Design Build
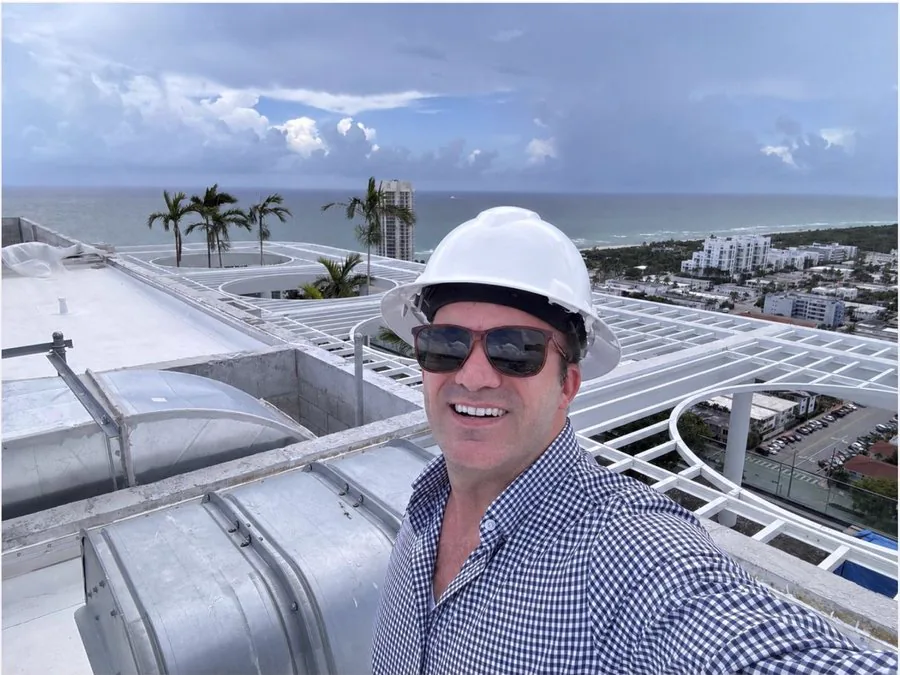
James J. Cloud is a Florida General Contractor, licensed in roofing, mechanical, plumbing, and pool and spa work, and a certified residential and commercial building inspector. He's also a retained construction expert witness and the author of Trouble in Paradise: Pitfalls of Buying an Existing Home.
That combination means the person overseeing your roof-to-wall connections and window installation is the same kind of professional other people hire to catch construction defects after the fact. We're not a panelized or prefabricated system built off-site and assembled here. Every home is built on your lot, to your plan, with James personally responding to client questions rather than routing them through a sales team.
Questions
Start a conversation
Reach out to talk through your lot, your plan, and what hurricane-resistant construction actually looks like on your project.